
Expandable modular house is a portable prefabricated steel dwelling featuring a bilateral extension design for extra interior space. It allows flexible stacking, convenient transportation and rapid assembly. It is suitable for residential, office, commercial and construction site accommodation. Wanzhi Group is a leading Chinese supplier of expandable prefab homes. We offer products ranging from 10ft to 40ft with basic, standard and premium configurations, with personalized customization supported.
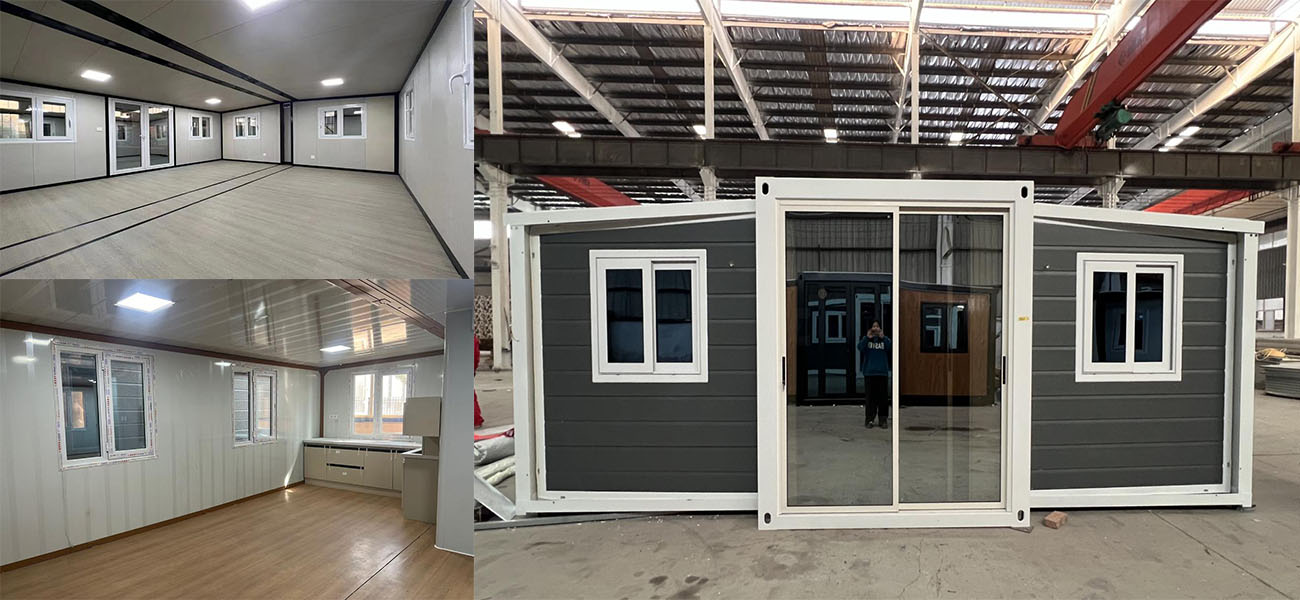
Expandable Modular House for Sale
Expandable modular house is a prefabricated extendable building with a galvanized steel frame and thermal insulation sandwich panels. Wall panels, floors, doors and windows are pre-installed in the factory. The unit remains folded during transportation, and unfolding both sides on site doubles the usable space. Two to three workers can finish the quick on-site installation within 1 to 2 hours. Wanzhi Group offers expandable container houses in four sizes: 10ft, 20ft, 30ft and 40ft. Optional layouts include one-bedroom, two-bedroom, three-bedroom and four-bedroom designs, along with supporting functional areas such as kitchens and bathrooms. The service life of the house ranges from 15 to 30 years.
| Product Name | Dimensions | Layout | Total Area |
| 10ft Expandable Modular House | Expanded Dimensions (mm): L2950*W6300*H2480
Internal Dimensions (mm): L2690*W6140*H2240 Folded Dimensions (mm): L2690*W6140*H2240 |

one bedrooms, one kitchen,
and one bathroom |
18.5m2 |
| 20ft Expandable Modular House | Expanded Dimensions (mm): L5900*W6300*H2480
Internal Dimensions (mm): L5460*W6140*H2240 Folded Dimensions (mm): L5900*W2200*H2480 |

Two bedrooms, one living room,
one kitchen, and one bathroom |
27.5-36m2 |
| 30ft Expandable Modular House | Expanded Dimensions (mm): L9000*W6220*H2480
Internal Dimensions (mm): L8540*W6060*H2240 Folded Dimensions (mm): L9000*W2200*H2480 |

Two/Three bedrooms, one living room,
one kitchen, and one bathroom |
56-58m2 |
| 40ft Expandable Modular House | Expanded Dimensions (mm): L11800*W6200*H2480
Internal Dimensions (mm): L11540*W6060*H2240 Folded Dimensions (mm): L11800*W2200*H2480 |
Two/Three/Four bedrooms, one living room,
one kitchen, and one bathroom |
73-76m2 |
Modular Configurations
- Single Independent Module: Each expandable house acts as a self-contained unit pre-fitted with electrical systems, lighting, windows and interior finishes. The roof and side walls adopt an inward hinge folding design to streamline transportation and on-site installation.
- Dual-wing Expansion: Both sides of the unit slide outward synchronously. Its folded dimension complies with standard container specifications for convenient transportation. The expanded regular rectangular space delivers high utilization rate and tidy indoor layout.
- Horizontal Combined Layouts: Multiple modules splice horizontally in linear, L-shaped or U-shaped layouts to create office, living and dining spaces. Waterproof fittings seal all splicing joints and stop water leakage effectively.
- Vertical Stacking Layout: Thanks to the reinforced load-bearing frame and professional connecting accessories, modules can be safely stacked into two-storey buildings to create large-scale architectural complexes.
- Matching Auxiliary Functional Modules: Independent bathroom, kitchen and storage modules connect flexibly to main housing structures and enrich spatial functions for diverse residential and commercial application scenarios.
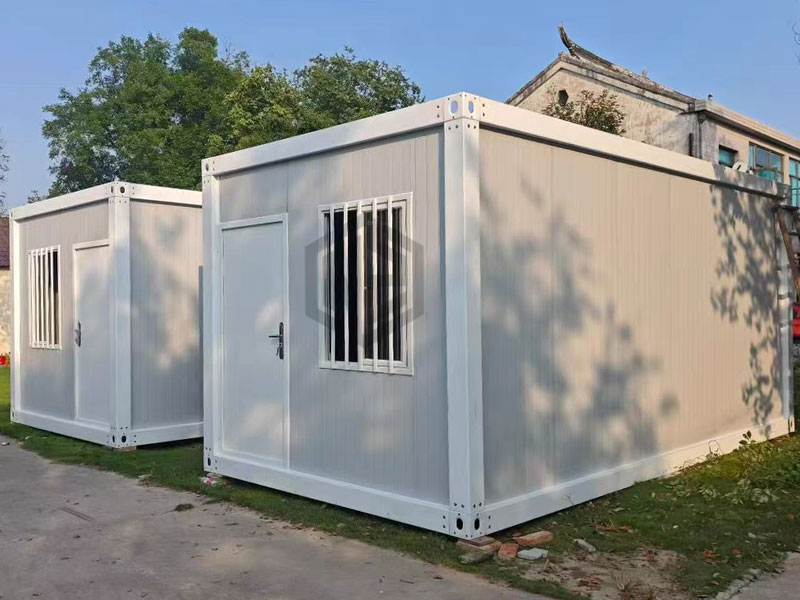

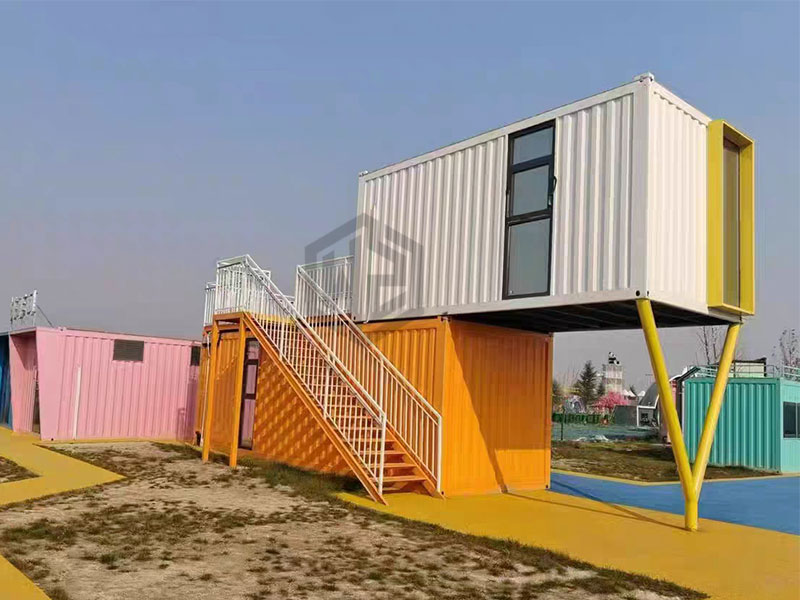
Core Features of Expandable Modular House
- Mobility Flexibility: Standardized modular units switch freely between folded transport status and usable status for repeated relocation.
- Sealing and Insulation: Q235B galvanized steel frames and fire-resistant sandwich panels deliver reliable waterproof sealing, thermal insulation and anti-corrosion performance.
- Safe & Weather-resistant Structure: It works steadily within the temperature range of -30℃ to +60℃, complies with EN 1998-1 standard for magnitude 8 seismic resistance, withstands Level 10–12 strong winds.
- Expandability: Standard retractable structures expand interior space remarkably. Multiple units splice horizontally or stack vertically for diverse layouts.
- Deployment Speed: Over 90% of construction completes in factories.Units unfold and get operational within hours after on-site placement.
- Eco-friendly Design: Recyclable steel and green insulated panels reduce construction waste. Units support optional solar energy setups for energy conservation.
- Adaptability and Portability: Bottom structural design fits slopes, wetlands and various complex terrains. Prefitted electrical and plumbing systems enable immediate use after assembly.
- Sound Insulation Performance: High-density sandwich wall panels effectively block external noise, creating quiet and comfortable environments.
Expandable Modular House Prices
Wanzhi Group provides three configuration grades for expandable modular houses to fit different budgets and application needs: Basic, Standard and Premium. We offer factory-direct pricing for our 20ft, 30ft and 40ft models. We can also arrange a wide range of personalized upgrades, with tailored quotations provided according to your final specifications.
| Configuration Grades | Unit Price |
| 20ft (Basic) | 5800 USD/set |
| 20ft (Standard) | 6600 USD/set |
| 20ft (Premium) | 7480 USD/set |
| 30ft (Basic) | 7838 USD/set |
| 30ft (Standard) | 8780 USD/set |
| 30ft (Premium) | 9250 USD/set |
| 40ft (Basic) | 10820 USD/set |
| 40ft (Standard) | 11488 USD/set |
| 40ft (Premium) | 12580 USD/set |
Customization Options
Our expandable container houses support all-round customization covering exterior and interior configurations. You can customize your ideal foldable prefabricated house based on your project requirements.
- Size Tailoring: Apart from the standard sizes supplied by Wanzhi Group, we can customize the length, width and height in line with your specific project needs.
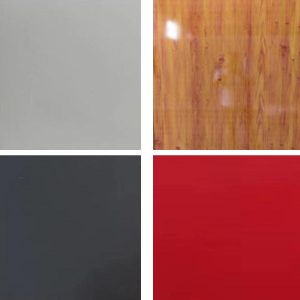
- Exterior Personalization: A variety of exterior materials and colors are available, including prepainted steel sheets, carved panels, anti-corrosion wood and glass curtain walls. Pitched roofs, outdoor terraces and other accessories are optional.
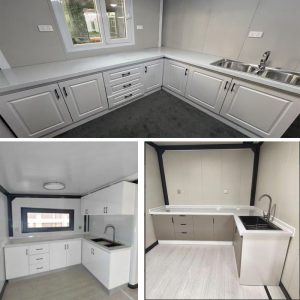
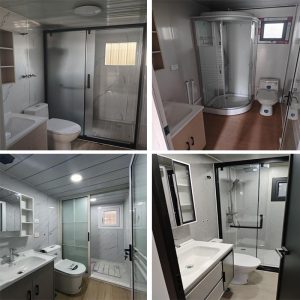
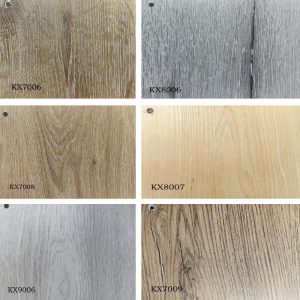
- Interior Decoration: Interior wall materials, ceilings, bathroom fixtures, kitchens and cabinet styles are all customizable. PVC or SPC flooring in a wide range of colors is available for selection.
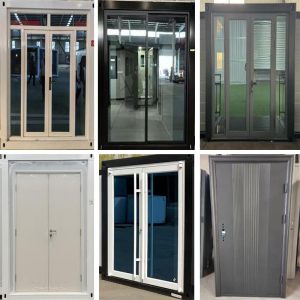
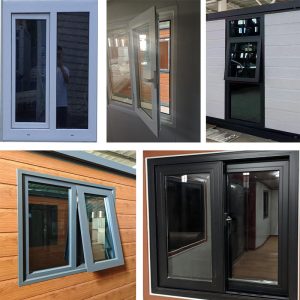
- Doors and Windows: Multiple material options are offered, including glass, plastic steel and aluminum alloy.
- Water and Electrical Facilities: Power sockets can be customized for different countries and regions, matched with water supply and drainage pipelines that comply with local standards.
- Space and Layout: Interior partitions and functional areas such as bedrooms, offices, kitchens and suites can be flexibly adjusted to suit your intended application scenarios.
- Integrated Facilities: Supporting facilities including furniture, air conditioners, lighting, sanitary ware, solar power systems, security monitoring and sewage treatment equipment can be selected in a one-stop manner to enable quick move-in.
Expandable Modular House Usages
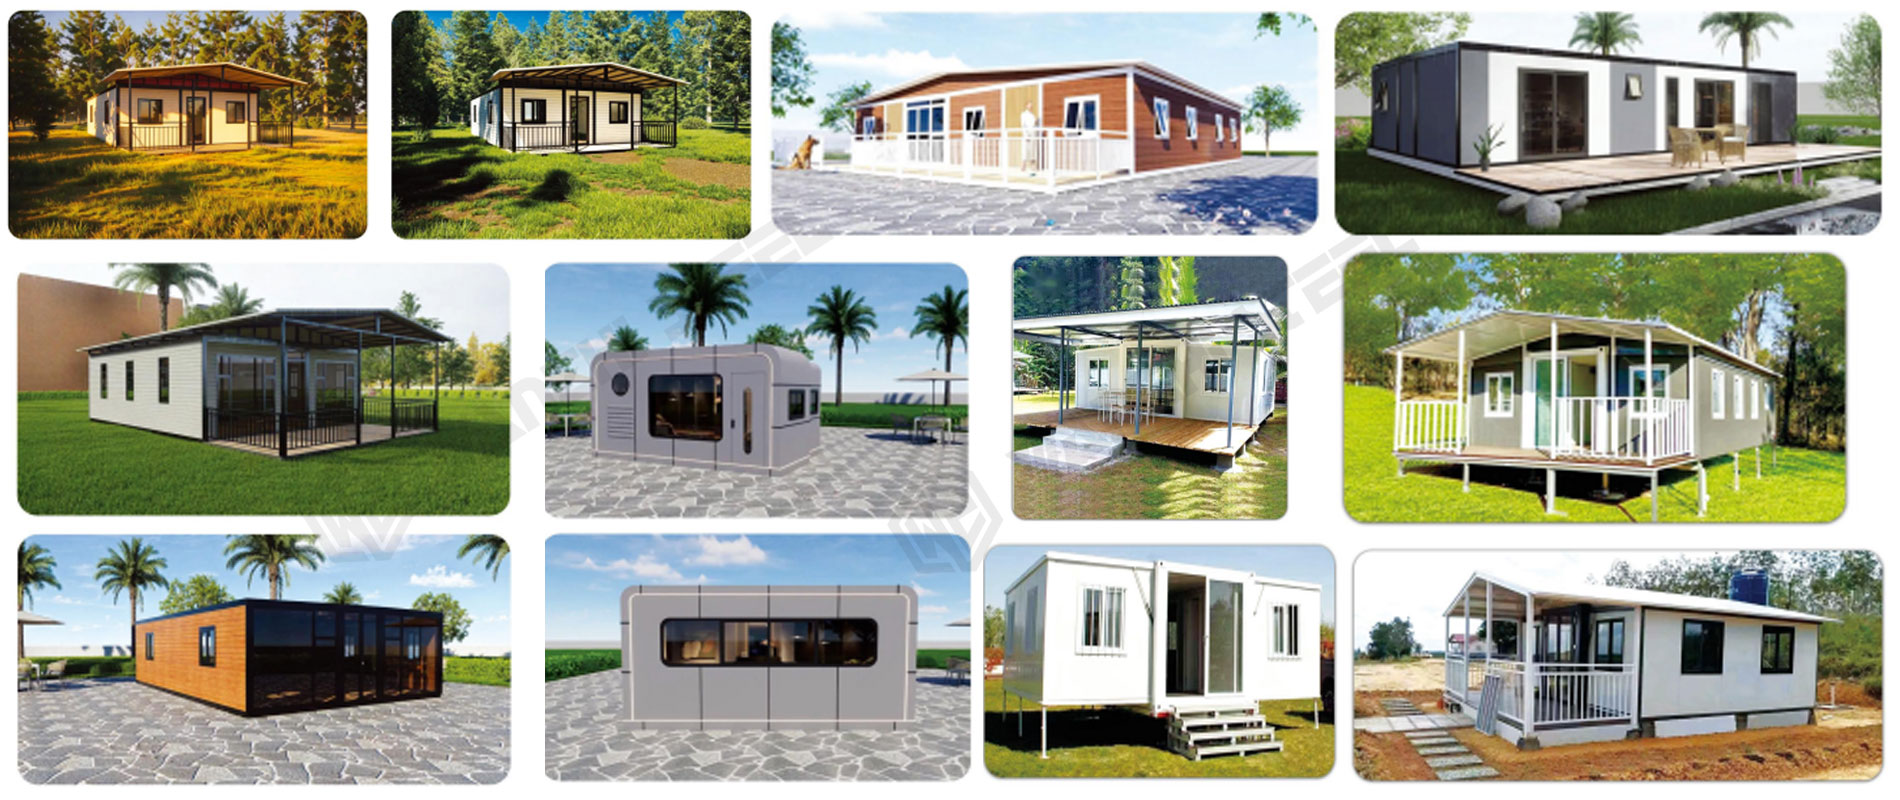
- Residential Scenarios: Private homes, vacation cabins, wilderness camps, mobile villas and boutique accommodation.

- Office & Construction Use: Site dormitories, on-site offices, mobile workstations, temporary project workspaces and field operation rooms.
- Commercial Application: Mini shops, mobile studios, modular hotel rooms, roadside kiosks and diversified commercial spaces.
- Public & Special Scenarios: School classrooms, mobile testing stations, temporary medical rooms, emergency disaster shelters and customized public service spaces.
- Urban & Temporary Space Optimization: Urban vacant space renovation, temporary exhibition rooms, outdoor activity lounges and short-term supporting camps.
Expandable Container Home Solutions – Wanzhi Group
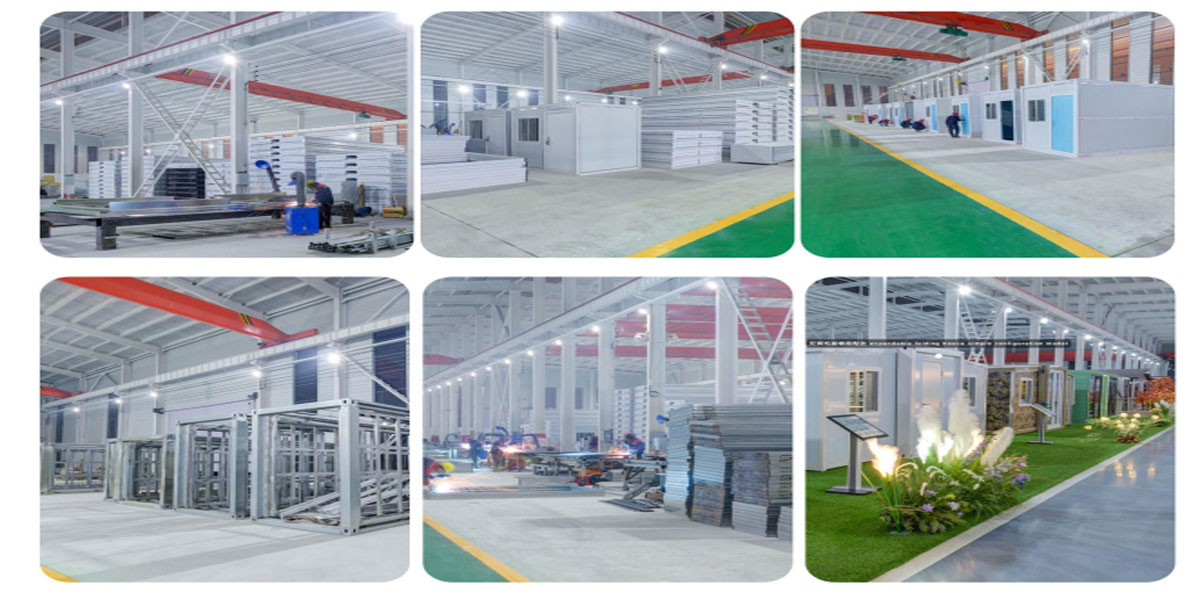
- Direct Factory Supply: Wanzhi steel factory operates complete production lines for galvanized steel, color coated steel and automatic sandwich panels, realizing integrated in-house manufacturing from raw materials to finished building panels. Every house passes full functional inspection before delivery, with official quality test reports provided.
- Customization Service: Custom items cover exterior walls, roofs, doors, windows, flooring, sanitary fixtures, courtyards, interior layouts, balconies and floor structures. OEM, ODM and custom brand logo printing services are optional.
- One-stop Service: Full services include quotation, design, manufacturing, logistics, on-site installation guidance and 24-hour online after-sales support.
- On-time Delivery: All single and bulk orders can be delivered within 5–45 days as scheduled. Wholesale discounts are available for large orders.
Wanzhi Group has delivered expandable prefabricated housing solutions to clients across the United States, Australia, Turkmenistan, New Zealand, Spain, Germany and many other countries. These units are applied as local factory premises, office spaces, private residences, vacation cabins, portable cafes and more. If you are seeking portable, mobile and expandable prefab houses, feel free to contact us anytime!