What Is Mobile Expandable Prefab House?
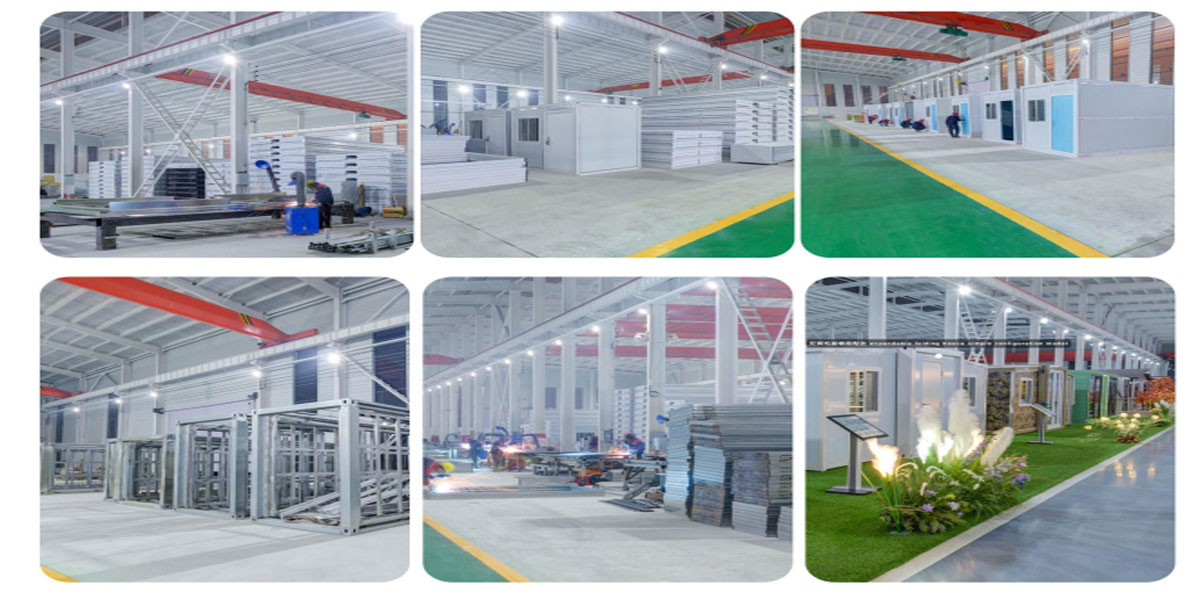

A mobile expandable prefab house is a mainstream modular containerized building, also collectively called expandable prefab homes in global construction and residential markets. 90% of all production work is finished in factory workshops. Adopting innovative double-wing telescopic design, the whole house can be folded into compact container size for sea or land transportation. Once delivered to the destination, workers simply pull out two side wings to expand the space in only 1–2 hours without complex concrete foundation. Different from traditional flat pack container houses and folding houses, mobile expandable prefab houses balance low logistics cost and large usable space. They can be freely stacked in 2 layers or spliced side by side to match diverse project demands, with a service life up to 30 years.
- Modular House: Standard modules prefabricated in factory and assembled on site.
- Containerized House: Houses transformed from standard shipping container structure.
- Folding House: Only compressed vertically, no horizontal space expansion.
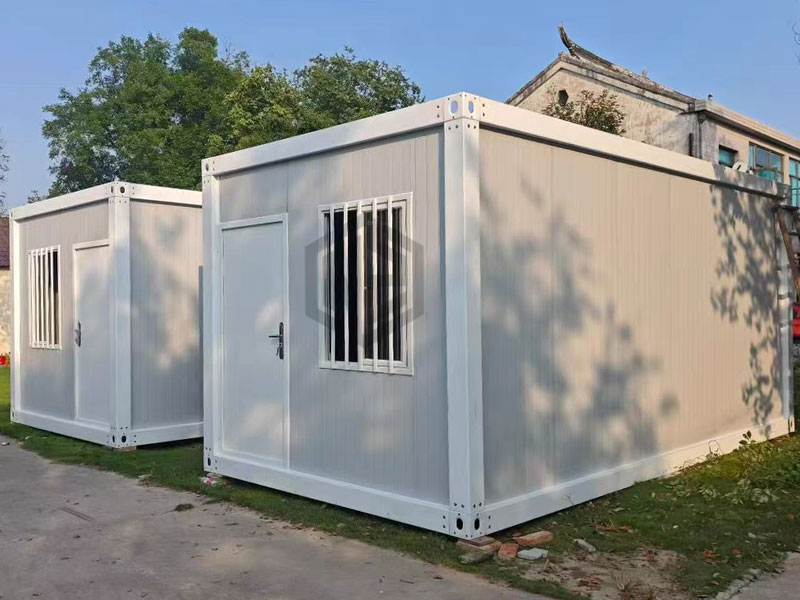
Universal Standard Structure & Materials

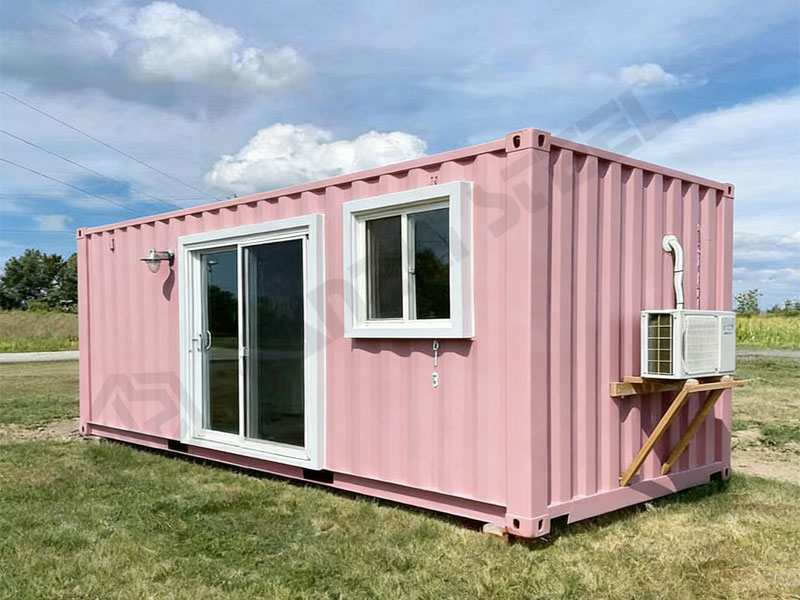
All our mobile expandable prefab houses adopt unified standard structures and pre-installed supporting systems. Equipped with full interior fittings, electrical and plumbing systems, our houses can be quickly put into service after on-site assembly to meet your temporary and long-term construction needs.
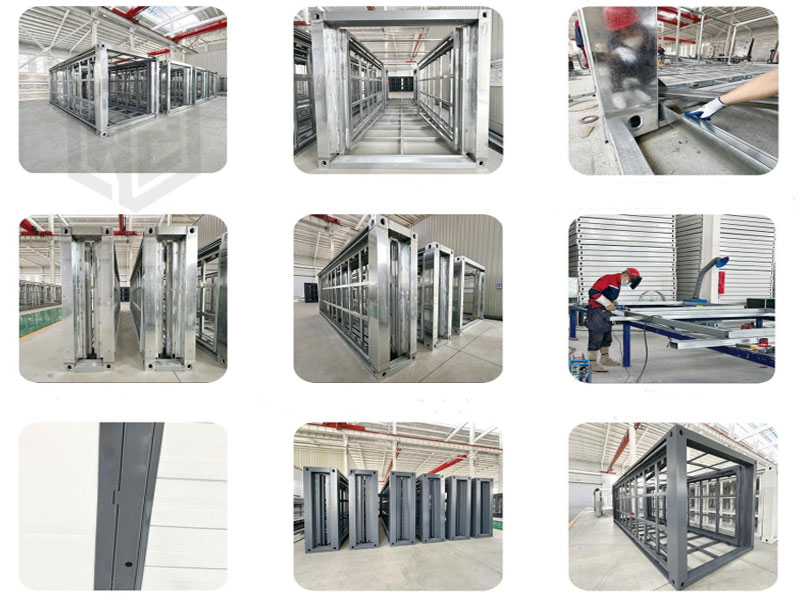
- Main Frame: Adopt Q235B galvanized steel frame for stable structure and anti-corrosion performance.
- Enclosure Material: External wall uses color-coated sandwich panels with 75mm fire-resistant EPS purification boards or rock wool boards for fireproofing and thermal insulation.
- Finishing & Functional Facilities: Complete sets of doors, windows, floor boards, cabinets and sanitary bathroom fixtures are pre-installed.
- Electrical System: Equipped with complete electrical distribution system and external power socket for convenient power connection.
- Plumbing System: Integrated plumbing and drainage system is fully pre-installed in factory.
Customization Options for Mobile Expandable Prefab Houses
Our expandable prefab house supports full-range customization from roof to interior fittings. You can tailor materials, colors, hardware and functional layouts to match residential, commercial and temporary accommodation demands.

- Exterior & Roof: Optional exterior wall colors, sloped roof and outdoor terrace are available.
- Interior Decoration: Customizable interior wall materials, bathroom wall colors, cabinet styles; PVC or SPC flooring with various color options.
- Doors & Windows: Multiple optional door and window materials including glass, plastic steel and aluminum alloy.
- Electrical & Plumbing: Regional customized sockets and national-standard water pipes for different countries.
- Space & Layout: Adjustable interior layout and functional zones such as bedrooms, offices, kitchens and suites to fit diverse usage scenarios.

Modular Combination
Each mobile expandable prefab house serves as an independent functional unit. Units can be combined horizontally or vertically to construct large building complexes, creating flexible residential and commercial spaces. Featuring high modular compatibility, each unit can be used separately or freely combined to suit various application scenarios. Standard waterproof accessories are equipped for all splicing positions to prevent water leakage.
- Linear Combination: Two or more units are installed in a horizontal straight layout. Shared water and electricity pipelines can be adopted to simplify on-site construction.
- L-shaped Combination: Units are joined at a 90-degree right angle to achieve clear functional zoning.
- U-shaped Combination: Three or more units are arranged in a U-shape, forming an open central courtyard and private enclosed zones.
- Vertical Stacking: The reinforced load-bearing structure with special connecting fittings supports safe two-layer stacking to build two-story buildings.
- Auxiliary Functional Modules: Wanzhi Group offers integrated bathroom, kitchen and storage modules. They can be attached to the main structure separately or embedded into combined spaces to diversify functional layouts.
Mobile Expandable Prefab House Parameter
Wanzhi Group supplies prefabricated houses in multiple specifications, ranging from 10㎡, 20㎡, 30㎡ to 40㎡, with layouts covering 1 to 4 bedrooms. Constructed with lightweight steel frames and color steel sandwich panels, our expandable two-wing design enables repeated disassembly and reuse. All products have obtained CCC, CE, IBC, JIS and other authoritative certifications. Feel free to contact us for further details and quotations.
| 10FT Basic Specifications | Expanded Dimensions (mm) | L2950*W6300*H2480 |
| Internal Dimensions (mm) | L2690*W6140*H2240 | |
| Folded Dimensions (mm) | L2690*W6140*H2240 | |
| Total Weight (tons) | 2.5 | |
| 20FT Basic Specifications | Expanded Dimensions (mm) | L5900*W6300*H2480 |
| Internal Dimensions (mm) | L5460*W6140*H2240 | |
| Folded Dimensions (mm) | L5900*W2200*H2480 | |
| Total Weight (tons) | 3.5 | |
| 30FT Basic Specifications | Expanded Dimensions (mm) | L9000*W6220*H2480 |
| Internal Dimensions (mm) | L8540*W6060*H2240 | |
| Folded Dimensions (mm) | L9000*W2200*H2480 | |
| Total Weight (tons) | 4.5 | |
| 40FT Basic Specifications | Expanded Dimensions (mm) | L11800*W6200*H2480 |
| Internal Dimensions (mm) | L11540*W6060*H2240 | |
| Folded Dimensions (mm) | L11800*W2200*H2480 | |
| Total Weight (tons) | 6.5 |
Mobile Expandable Prefab House Prices
Wanzhi Group offers three configuration tiers for mobile expandable prefab houses to match diverse budgets and application requirements: Basic, Standard and Premium. We provide factory prices for standard 20ft, 30ft and 40ft specifications. Optional customizations are available at supplementary costs according to your selected specifications.
| Configuration Grades | Unit Price |
| 20ft (Basic) | 5800 USD/set |
| 20ft (Standard) | 6600 USD/set |
| 20ft (Premium) | 7480 USD/set |
| 30ft (Basic) | 7838 USD/set |
| 30ft (Standard) | 8780 USD/set |
| 30ft (Premium) | 9250 USD/set |
| 40ft (Basic) | 10820 USD/set |
| 40ft (Standard) | 11488 USD/set |
| 40ft (Premium) | 12580 USD/set |
Core Features & Advantages of Mobile Expandable Prefab House
Our mobile expandable prefab house adopts eco-friendly materials and modular design, featuring flexible terrain adaptability, short construction cycle, convenient relocation and high space utilization compared with traditional buildings.
- Modularity and Expandability: Built with national standard fully galvanized side wing frames and unified steel components, it supports fast on-site assembly and lateral space expansion via retractable side wings and foldable balconies. The whole frame is finished with electrostatic fluorocarbon baking paint for anti-corrosion, and multiple units can be freely spliced or stacked to meet diverse layout requirements.
- Rapid Construction & Stable Building: Nearly 90% of the house is prefabricated in our factory. The precisely processed steel frame passes CE certification, and the reinforced base beam ensures stable operation. High-strength EPS panels, bamboo plywood and galvanized steel sheets are lightweight, durable, shockproof and thermal-insulated, largely shortening on-site construction time.
- Intelligent and Sustainable: It comes with pre-built bedrooms, bathrooms and kitchens, as well as a complete pre-installed electrical system adaptable to different national standards. Smart monitoring and temperature control systems are available as optional upgrades.
- Eco-friendly design: Main materials including galvanized steel and color steel panels are recyclable. Thermal insulation layers on walls, roofs and floors stabilize indoor temperature and cut energy consumption.
- Adaptability and Portability: The foldable structure can be shrunk to container size for land and sea delivery. Reserved lifting lugs support integral hoisting and repeated relocation. The thickened anti-corrosion base fits flat ground, slopes and other complex terrains without complex foundation work.
Mobile Expandable Prefab House Usages
From your private residential and holiday accommodation demands to commercial operation, engineering construction and public emergency usage needs, this mobile expandable prefab house adapts to diverse scenarios including family tiny homes, scenic homestays, temporary offices, pop-up shops and disaster resettlement housing to meet all your personalized usage requirements.
- Residential Living: Family housing, vacation residences, portable villas and tiny shared residential communities.
- Tourism & Leisure: Camping cabins, tree house hotels and scenic resort accommodation pods.
- Commercial & Office Use: Temporary offices, construction site command centers, pop-up exhibition and retail shops.
- Emergency & Public Services: Quick-deploy post-disaster resettlement housing and temporary medical isolation cabins.
- Innovative Urban Space: Vertical extended houses and optimized urban small-space living projects.
Mobile Expandable Prefab House Solutions – Wanzhi Group
With extensive global project experience in modular construction, Wanzhi Group supplies mobile expandable prefab houses ranging from 10ft to 40ft. We deliver one-stop services covering conceptual design, structural calculation, factory prefabrication, logistics transportation and on-site installation guidance. Our building solutions have been exported to Australia, Mongolia, South Africa, the United States, Cyprus, the Netherlands, Turkey and other countries, widely applied in workshops, office buildings, residential apartments, cafes and holiday villas. If you are looking for portable, modular, modern and expandable prefabricated housing, feel free to contact us for professional solutions!